
Architectural designer, Toronto
Concept design, permit drawings and construction details for renovations, interiors and mixed-use buildings.
Profile
I’m an architectural designer based in Toronto. I work from first concept through permit drawings and technical details, on projects from a clinic reception to a 300,000 square metre mixed-use complex.
Recent work includes a permit drawing set coordinated with the Ontario Building Code, a clinic interior designed from concept through furniture and materials, and construction drawings for a supermarket.
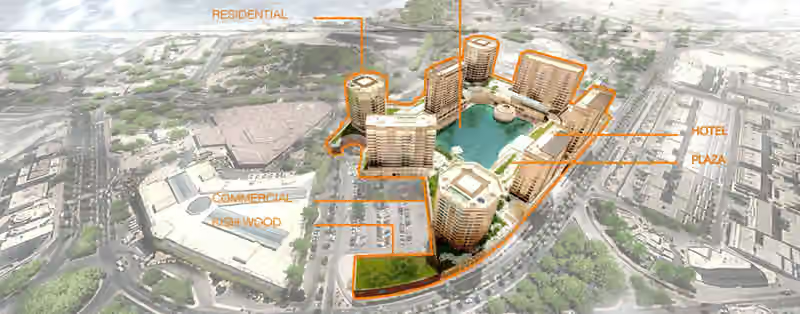
Earlier, I designed and detailed residential and commercial spaces for a mixed-use tourist destination on Kish Island, and redesigned the facade of a pump station in an arid climate.
The full portfolio is available as a PDF on request.
- Projects shown, from concept to construction drawings
- 8
- Years covered, 2011 to 2026
- 15
- Square metres in the largest project
- 300,000
- Building types: residential, healthcare, commercial, industrial and mixed-use
- 5
How the work moves
From sketch to site
-
2024
Concept design
Concept, furniture and material selection for a calm clinic interior, from hand sketches to a finished material palette.
Clinic reception and waiting area -
2022
Layouts to renders
Four kitchen layouts weighed workflow, technical constraints and circulation, then developed into final renders.
Kitchen and TV room -
2026
Permit drawings
A permit set coordinated with the Ontario Building Code: plan, elevation, fire separations, and an egress window with its stair.
Basement unit permit drawings -
2023
Construction details
Stud wall elevations on all four faces, window types tagged, a base connection detail and wall sections.
Lucky Supermarket construction drawings -
2020
Large sites and public space
Climate-responsive design for a 300,000 sqm complex on Kish Island, and earlier, urban design for a public square in Tehran.
Kish Paradise III, mixed-use complex
Selected work
Eight projects from 2011 to 2026, from first concept to construction drawings.

 01Kish Paradise III, mixed-use complex

 02Basement unit permit drawings

 03Residential renovation: kitchen and TV room

 04Clinic reception and waiting area

 05Lucky Supermarket construction drawings

 06Conservatory: architecture and music

 07Pump station facade and annex

 08Imam Hosein Square and walkway, Tehran
Prefer a list?
All projects
Recent work 2022 to 2026
2026 Basement unit permit drawings
2024
Clinic reception and waiting area
2023
Lucky Supermarket construction drawings
2022
Residential renovation: kitchen and TV room
Earlier practice 2016 to 2020
2020 Kish Paradise III, mixed-use complex
2016
Pump station facade and annex
Academic work 2011 to 2013
2013 Imam Hosein Square and walkway, Tehran
2011
Conservatory: architecture and music